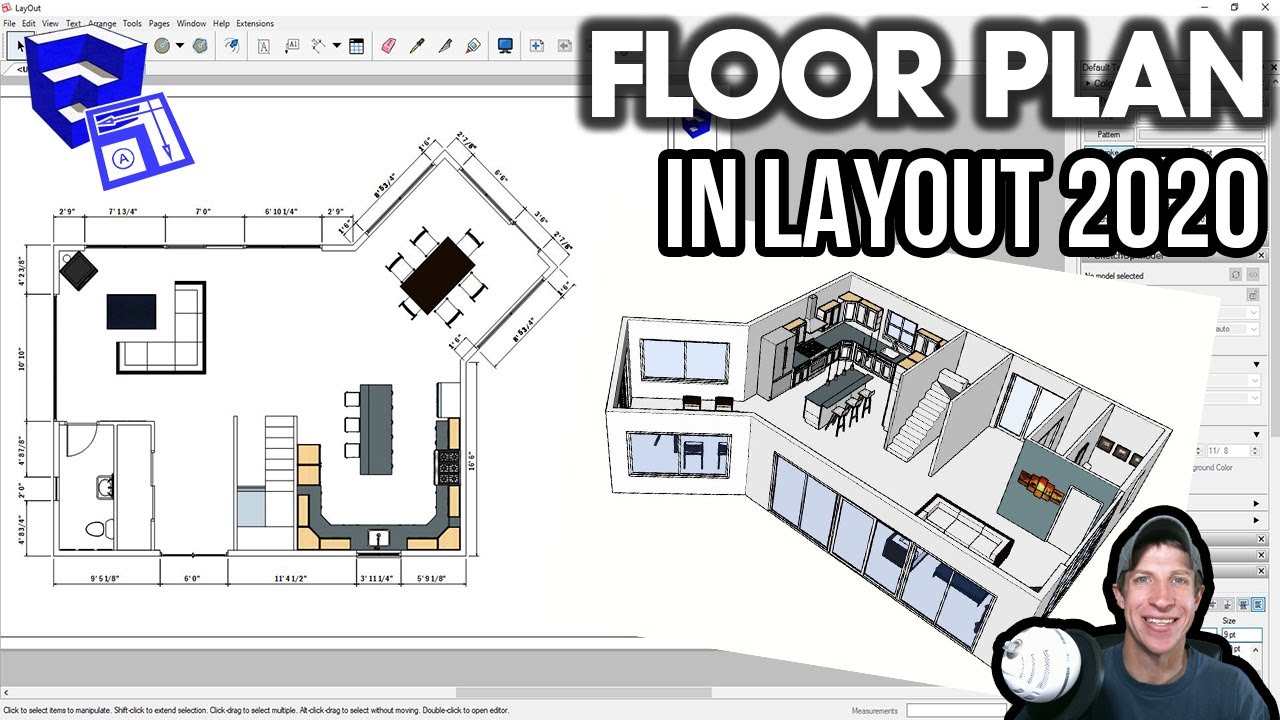
How To Create Layout In Sketchup
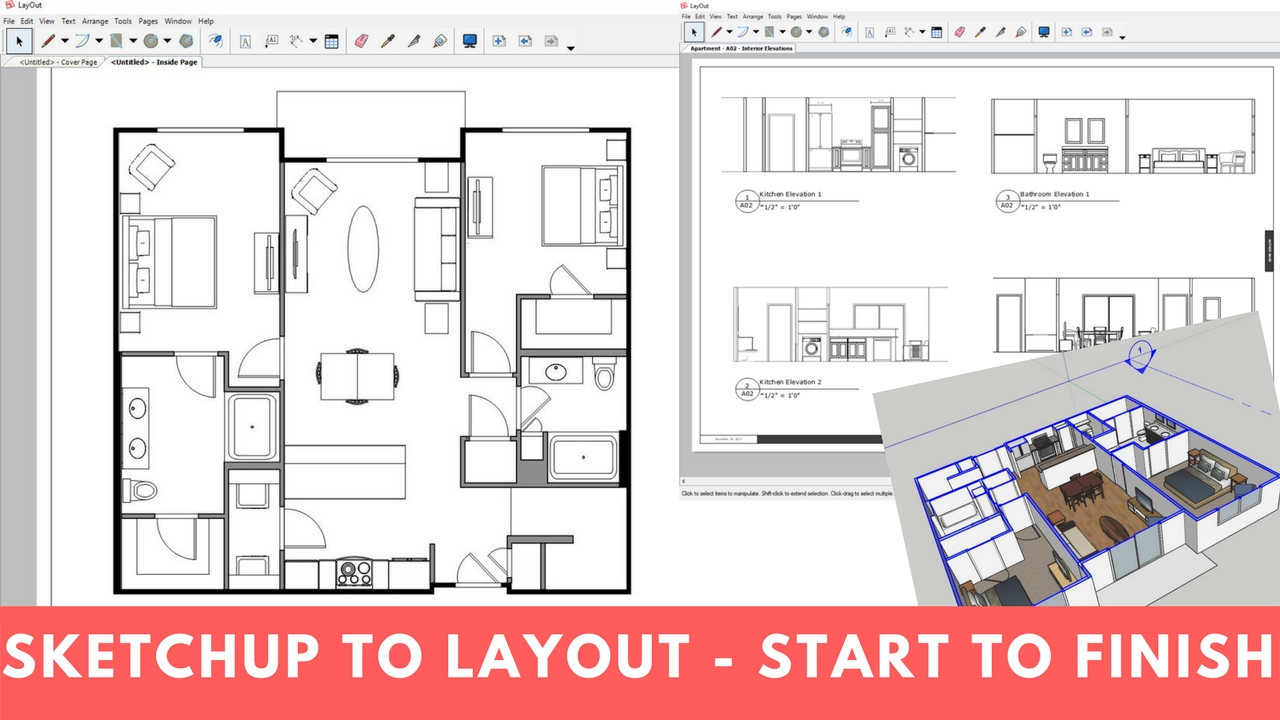
Ever stared at a blank screen, dreaming of a perfect room or a backyard deck, only to give up because the software felt like rocket science? You’re not alone. SketchUp is the friendly giant of 3D modeling, and once you crack its layout secrets, you’ll feel like a digital wizard. The real magic isn’t just building a model—it’s presenting it so people actually get your vision without squinting at confusing lines.
Think of layout as the “make it pretty and understandable” phase of your SketchUp life. It’s where you turn a messy wireframe into a clean, labeled, scaled drawing that you can print or share. This skill saves you from endless “what does this line mean?” questions from contractors, spouses, or that one friend who always critiques your work. Clear layouts mean fewer mistakes—you catch a doorway blocking a window before you’ve poured concrete, not after.
You don’t need to be an architect to use it. Homeowners use layout to plan a kitchen island, woodworkers map out a bookshelf, and small business owners mock up a tiny coffee shop before signing a lease. Even hobbyists design a dream garden shed or a custom dog house, then hand the layout to a builder who nods like they’ve done it a hundred times. That’s the quiet superpower—making a non-professional look like they’ve been in the trade for decades.
Must Read
So, how do you get better at it without pulling your hair out? First, always set your scene in SketchUp before you open Layout. Use the “Scenes” tab to save each angle you care about—top view, front view, the pretty corner with the sunset. If you don’t, Layout will just show a chaotic blob, and you’ll think you’re broken. It’s like taking a photo before you leave the house; you need to pick the best side.

Second, learn the “Send to Layout” button like it’s your best friend. It creates a live link, meaning if you fix a wall in SketchUp, the layout updates automatically. This is a game-changer because you won’t have to redo labels or dimensions every time you tweak a doorknob. Live updates are your safety net—they keep your drawing honest and your sanity intact.
For the actual layout page, don’t drown it in clutter. Use one viewport per page unless you’re really sure, and let each page tell one story—like “Floor Plan” and “South Elevation.” Add a simple title block with your name and date, because a layout without a date is a mystery for future you. And always use the “Dimension” tool to add real numbers; a pretty drawing with no measurements is just a beautiful guess.
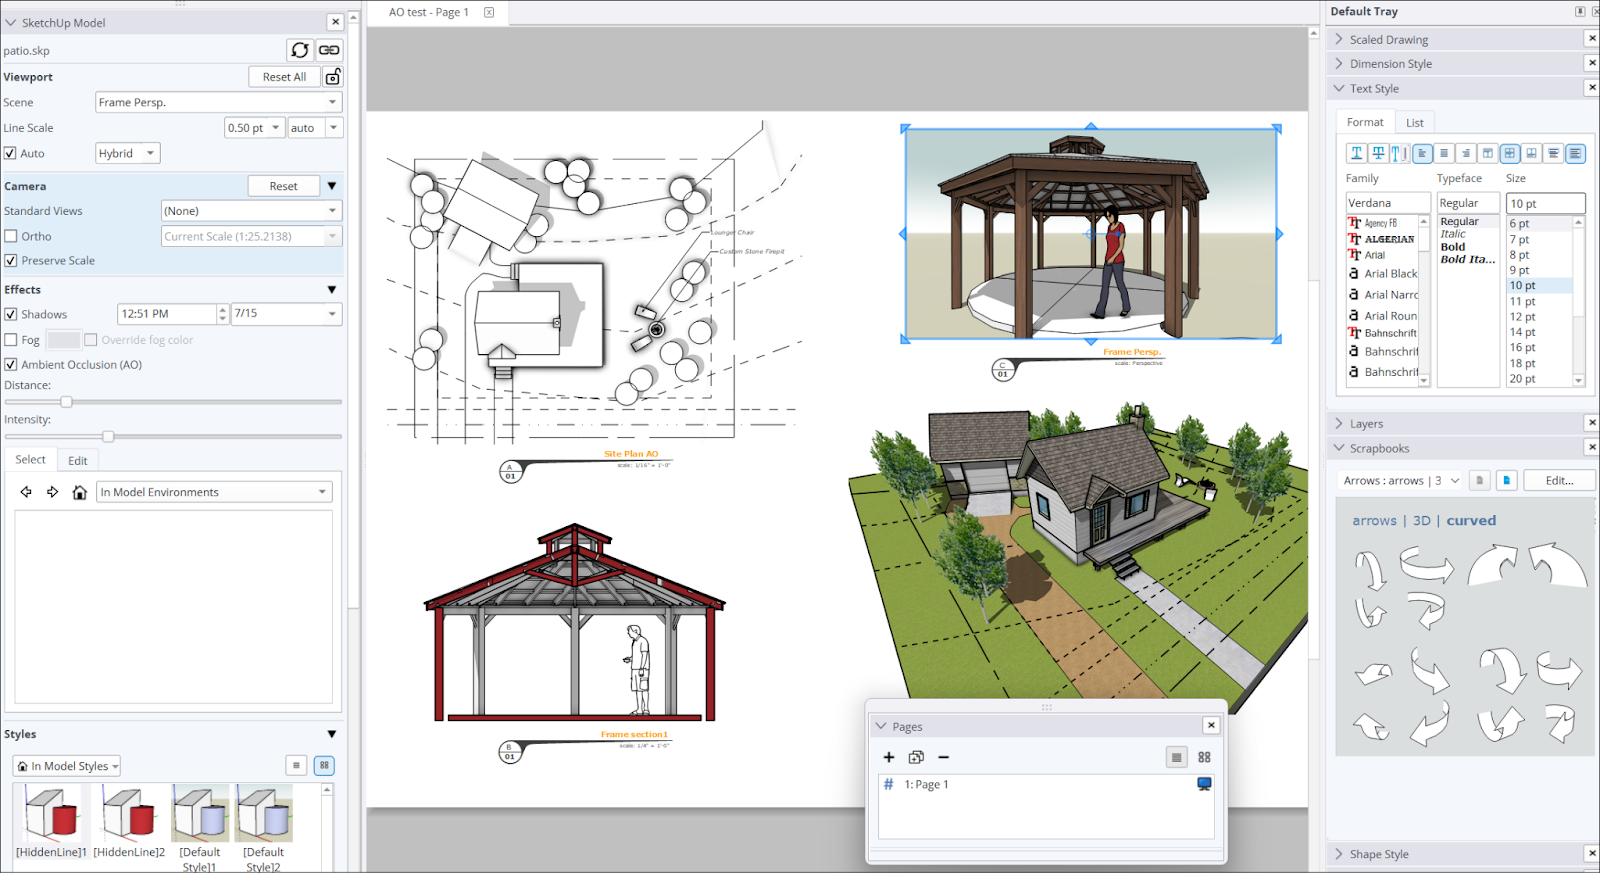
When you’re ready to print or export, pick a scale like 1/4 inch = 1 foot and let SketchUp lock it in. Don’t manually drag lines to make things fit—that’s how you end up with a 9-foot-wide window on paper. Trust the scale tool; it’s mathematically bulletproof, and your contractor will love you forever. Then, zoom in on your viewport and press “Present” to preview—look for overlapping labels or a shadow that hides a wall.
Finally, practice with a boring object first, like a simple shoebox with a door. Make a layout of it, break the scale, fix it, and repeat. Fun isn’t perfection; it’s the confidence that comes from conquering a tool. Before long, you’ll be laying out a two-story addition and grinning when someone says, “Wait, you did that on a computer?” So open SketchUp, fuss with a scene, and let your inner draftsperson out—your next big idea deserves a layout that actually speaks.